Sketch stand
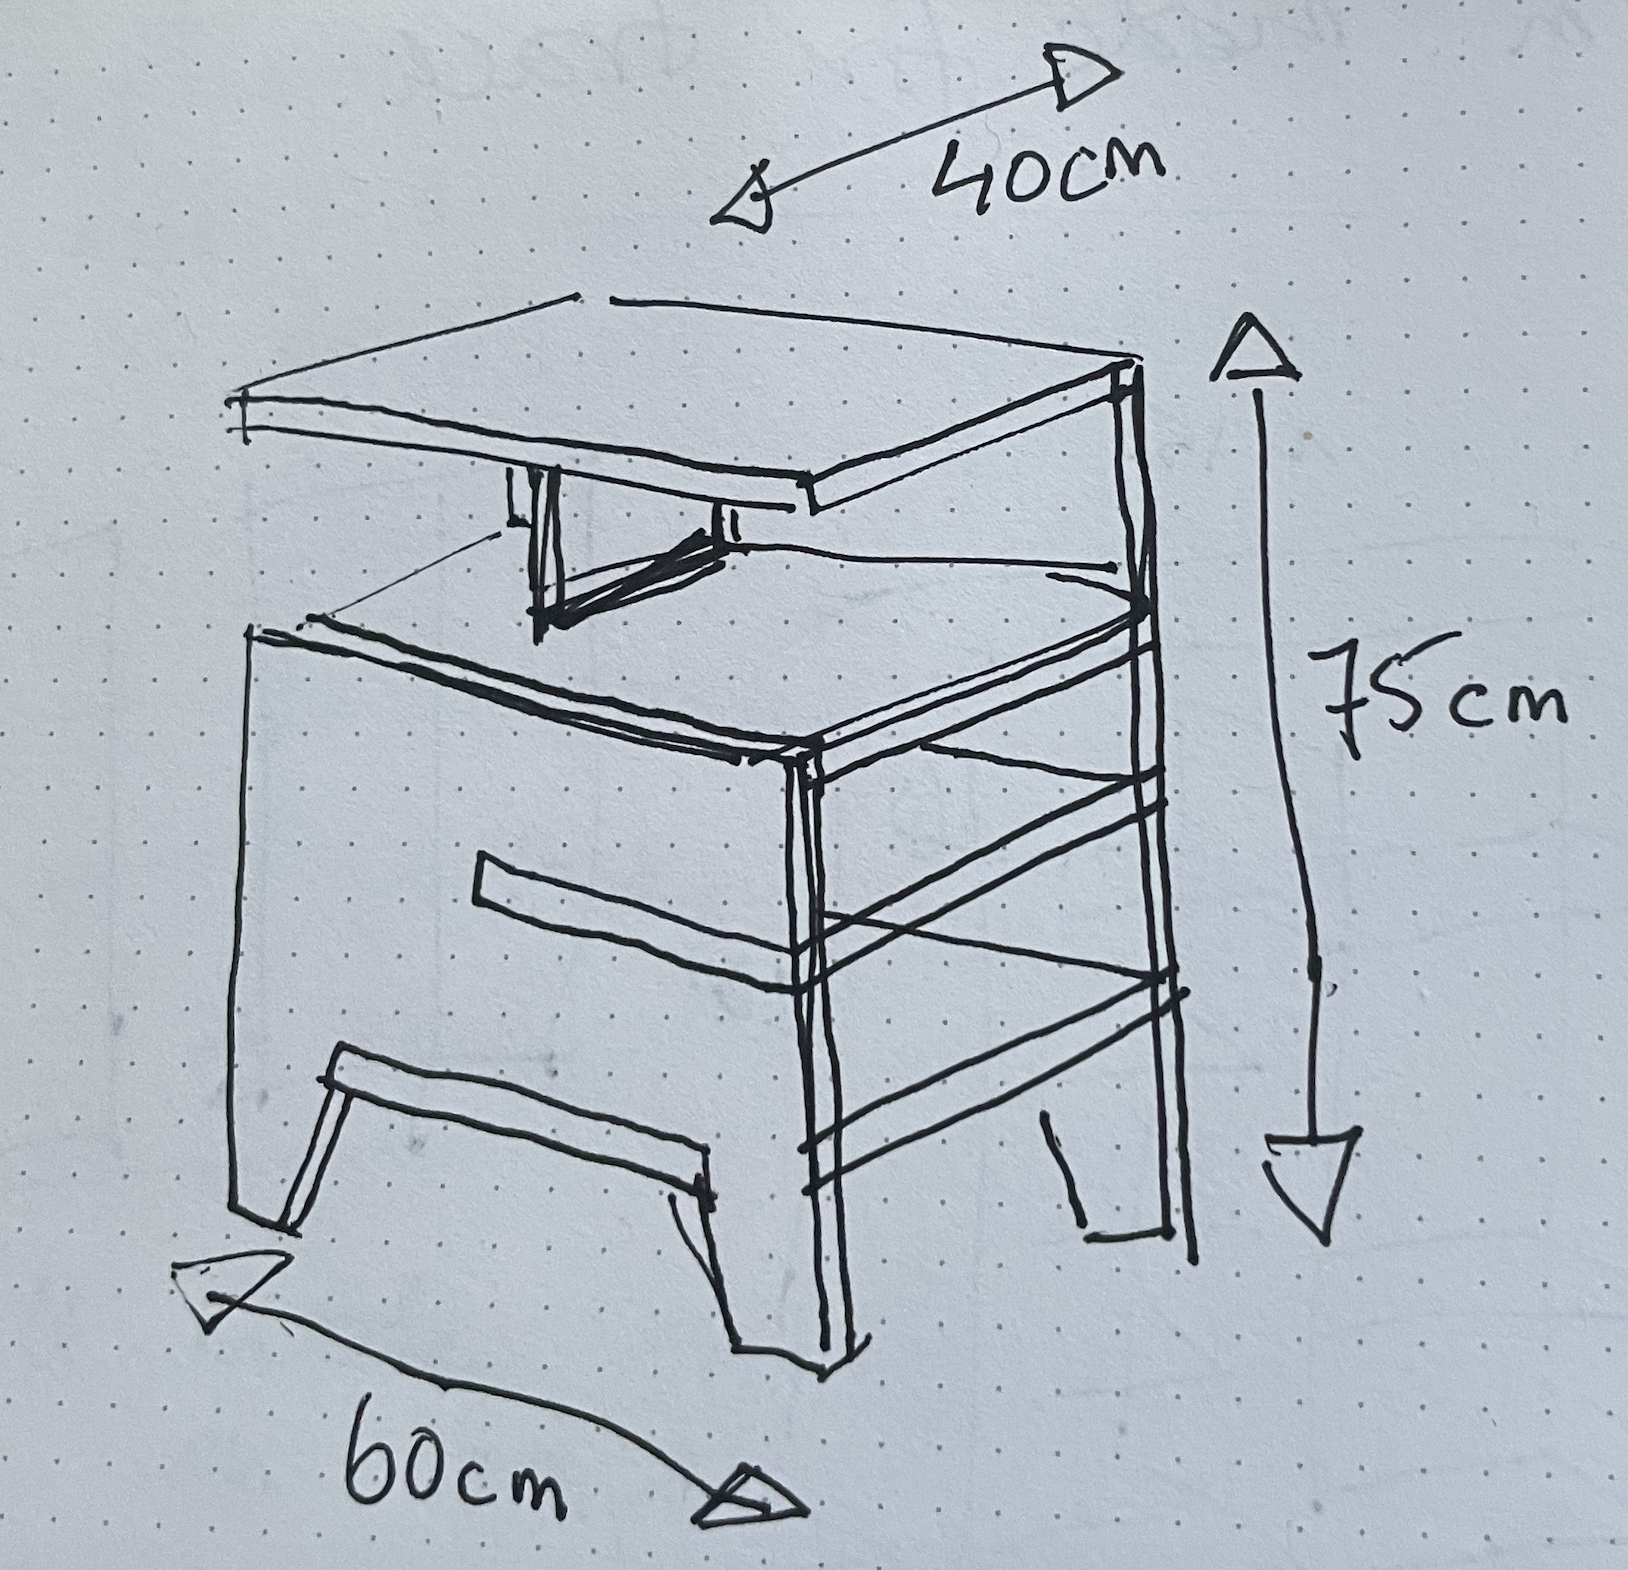
- Width
- 600 mm
- Depth
- 400 mm
- Height
- 750 mm
Agent brief
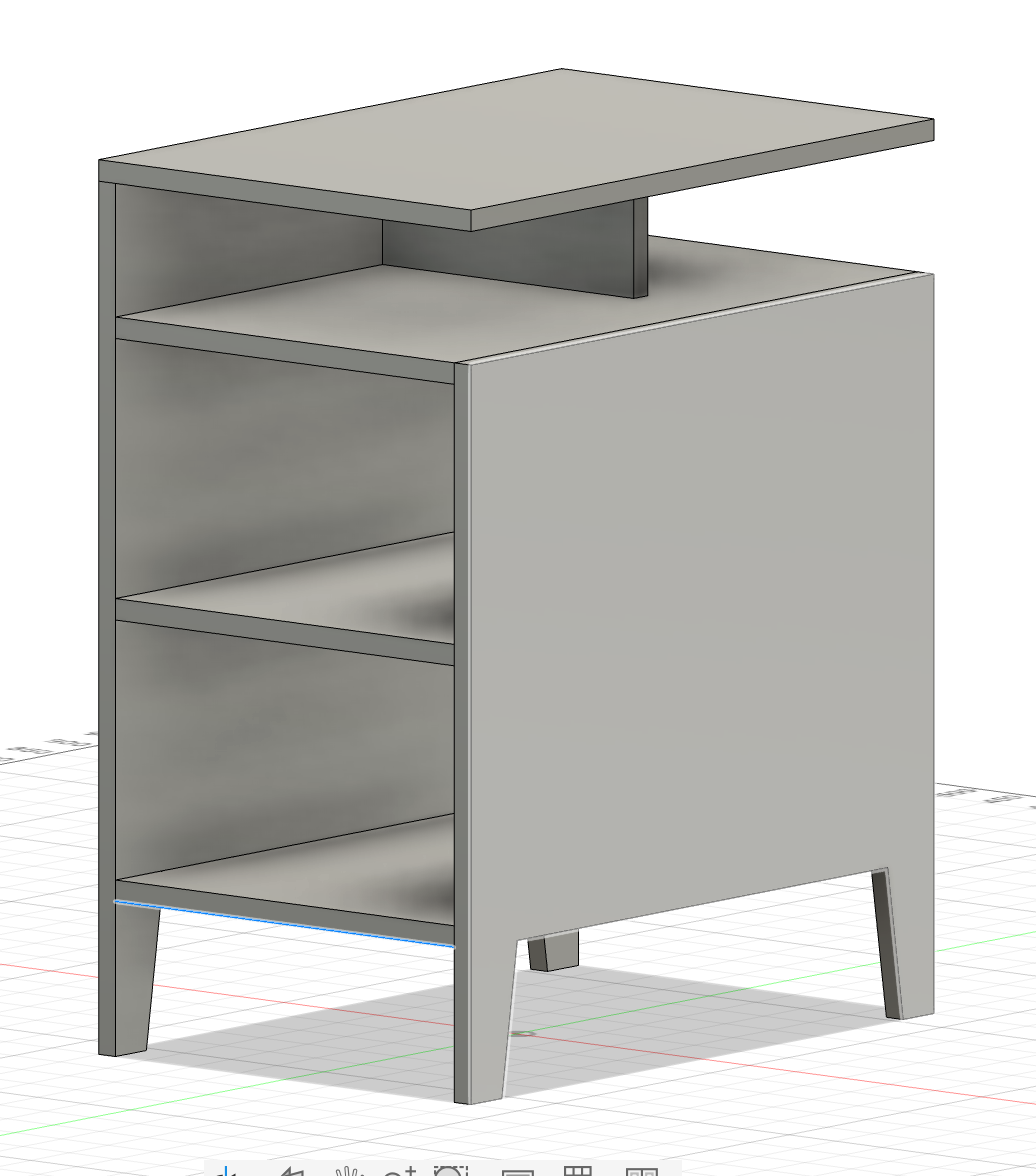
Interpret the supplied furniture sketch as a buildable plywood assembly, using the clarified rendering as the target structure. Preserve the 600 × 400 × 750 mm outer dimensions, overhanging top, short upper riser, open two-bay carcass, side panels, shelves, and four legs. State how the clarification resolves the original ambiguities before committing the model.
Baseline interpretation
open two-bay plywood equipment stand with an elevated overhanging top · a dadoed two-side carcass sits on a housed bottom shelf carried by four inset legs. full-depth side panels lock three carcass surfaces together while a housed upper riser supports the top.
- front edges of two open shelves between solid carcass sidesAlternative: drawer fronts or loose stretchers
- shelf and side-panel edges receding in perspectiveAlternative: diagonal braces
- four legs below the carcass, with the rear pair partly hiddenAlternative: two continuous slab sides
Target evidence
- A thin top spanning the full footprint and overhanging the carcass.
- A short centred or rear riser creates an open slot below the top.
- Two open storage bays are formed by three horizontal carcass surfaces.
- Two full side panels form the carcass walls.
- Four floor-reaching legs continue below the lowest shelf.
Ambiguities the clarification resolves
- Whether the left lower rectangles are panels, rails, drawers, or perspective shorthand.
- Whether the right diagonal lines are stretchers, shelves, or duplicated perspective edges.
- How many legs or side supports are intended and which are hidden.
Scoring contract
| Criterion | Weight | Pass condition |
|---|---|---|
| Dimensions | 20 | Built extents must be 600 × 400 × 750 mm. |
| Spatial validity | 20 | No unexplained overlap; every part connected. |
| Top + carcass | 20 | Overhanging top, two sides and three horizontal surfaces. |
| Open support | 20 | Two open bays, four legs and a mechanically joined riser. |
| Joinery | 10 | Every housing covers the complete inserted edge. |
| Interpretation | 10 | Consequential ambiguities and alternatives recorded. |
The harness should drive an agent toward these visible structural features and reject incomplete edge joints before a human needs to inspect them.